case studyfilm · pdp london
The architects on the lobby and facade they designed.
PDP London designed the lobby and the facade at Harbourside HQ. The film puts the architects in their own studio, against the scheme boards and the models, and cuts their account against the building itself.
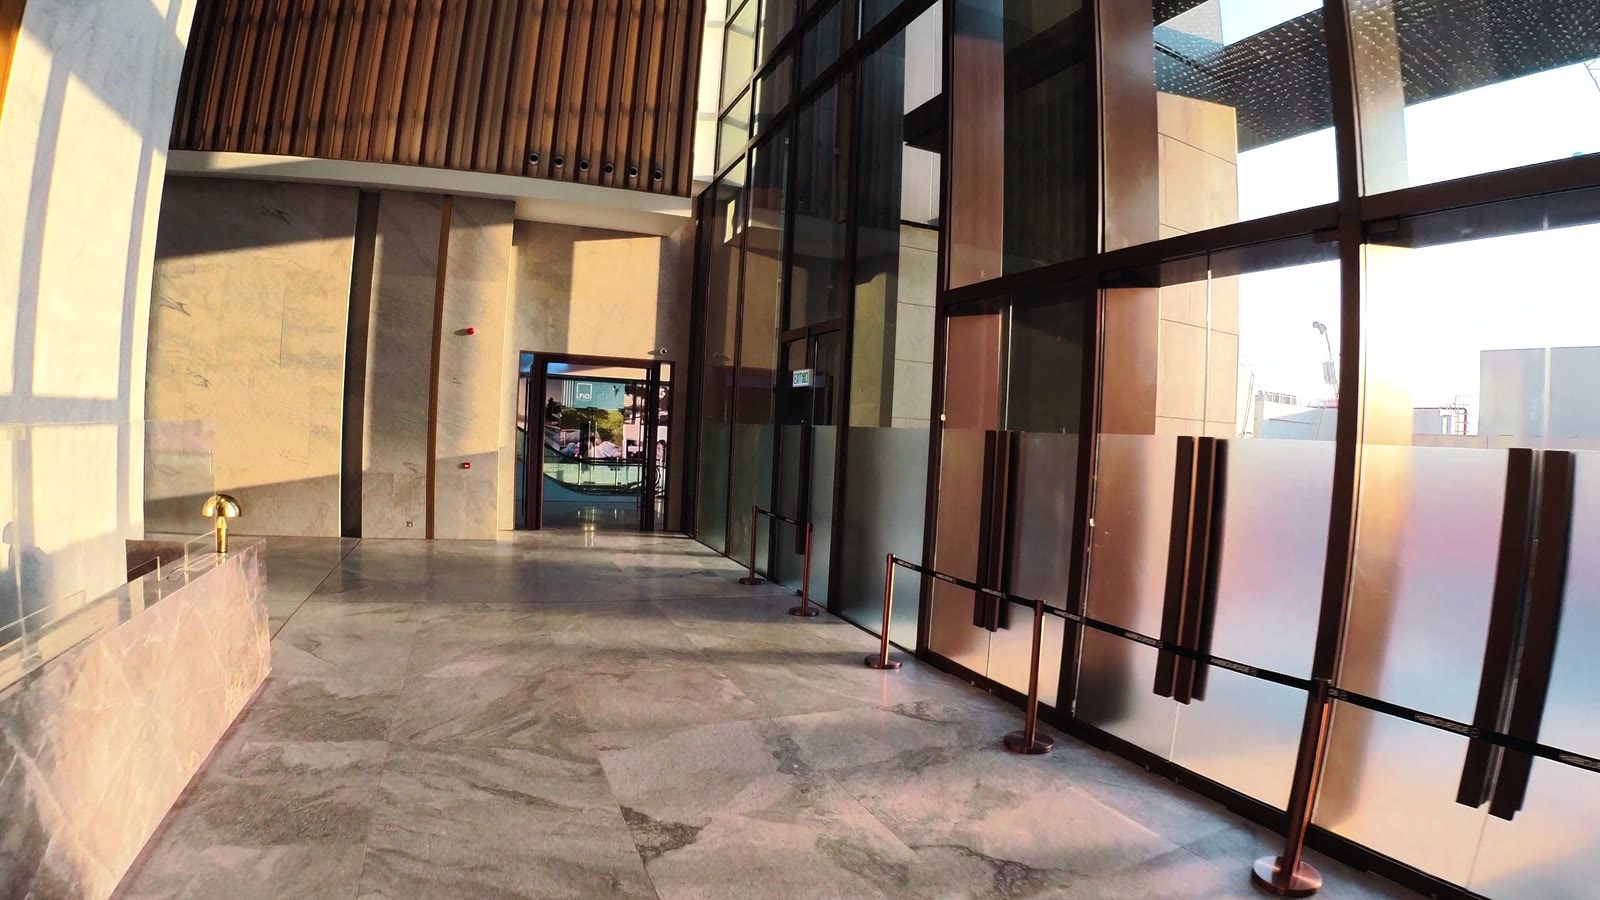
The finished lobby: timber fins, marble and daylight
A finished building shows the result and hides every decision that produced it. The lobby reads as marble and timber; the facade reads as a curve. Neither shows why it is that way. So this was built as an interview cut against the thing being described, from the site hoarding to the handover.
The challenge
Design work gets judged on a finished photograph, which is the one thing that cannot explain itself.
PDP London’s Hong Kong studio on Wyndham Street has the models and the scheme boards on the wall. That room is the argument, and it is normally never filmed.
How we approached it
The architects are interviewed in the studio, framed against their own scheme boards and physical models.
Their account is cut against the building at each stage: the site under construction, the entrance, the facade, and the lobby as it was handed over.
Seven minutes, because a design decision takes longer to explain than a brand film usually allows.
the filmthe delivered cut
Seven minutes eleven.
The studio, the site, and the finished lobby, in that order.